
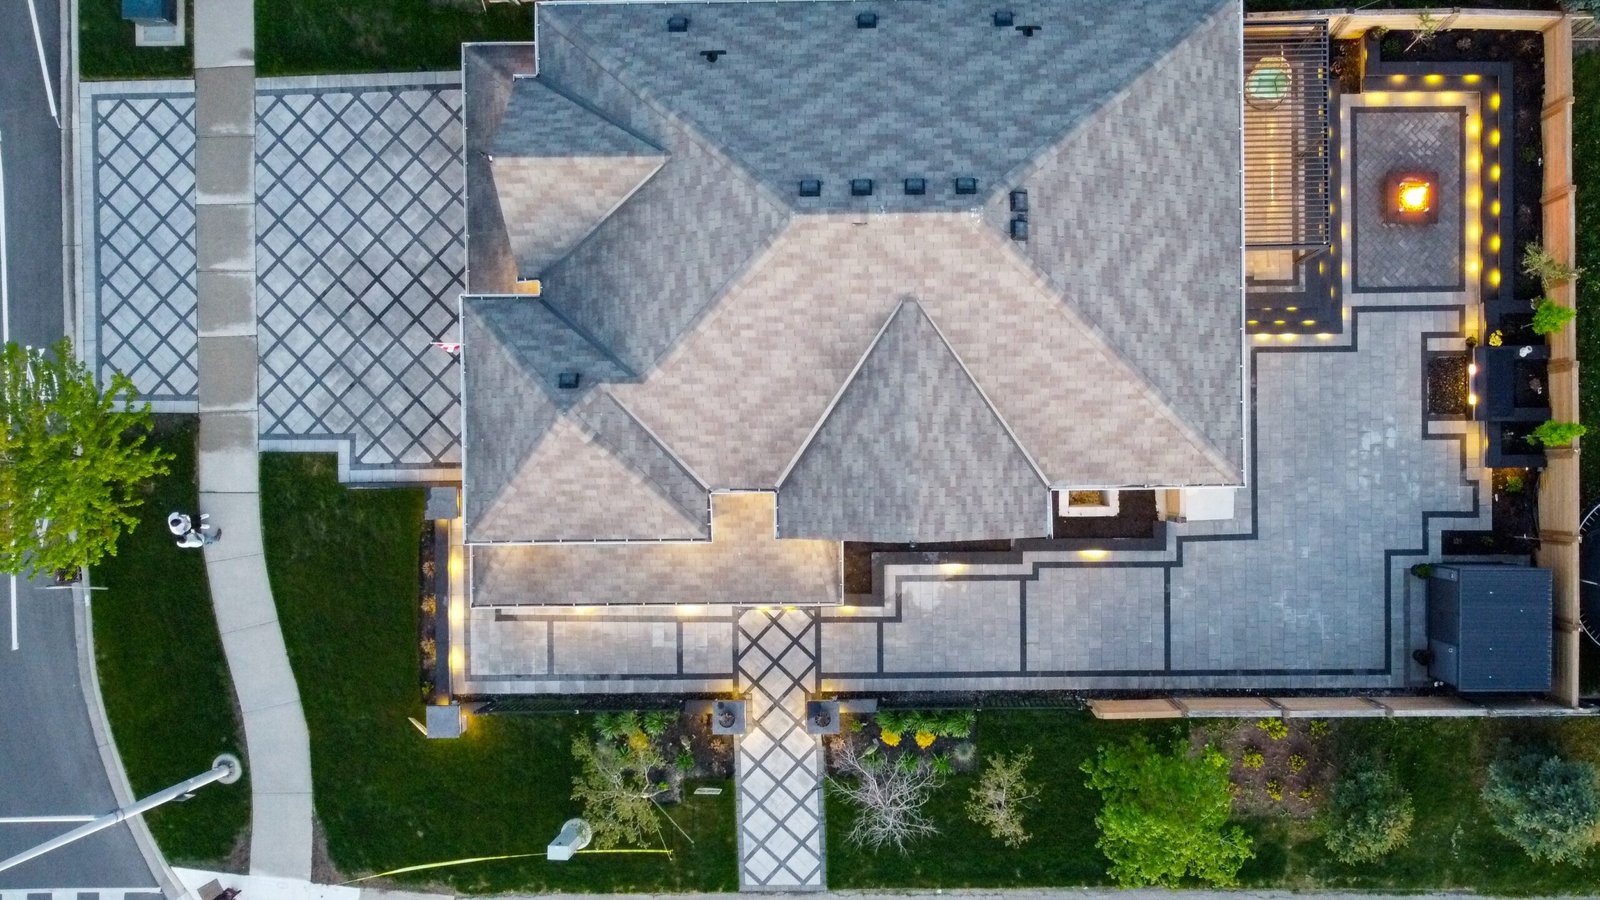
A finished Acropol project · Toronto
Built from the
ground up.
Driveways, patios, pools, outdoor kitchens and full landscapes, planned in 3D before a single stone is set. Scroll to walk through this one.
01 · Driveway
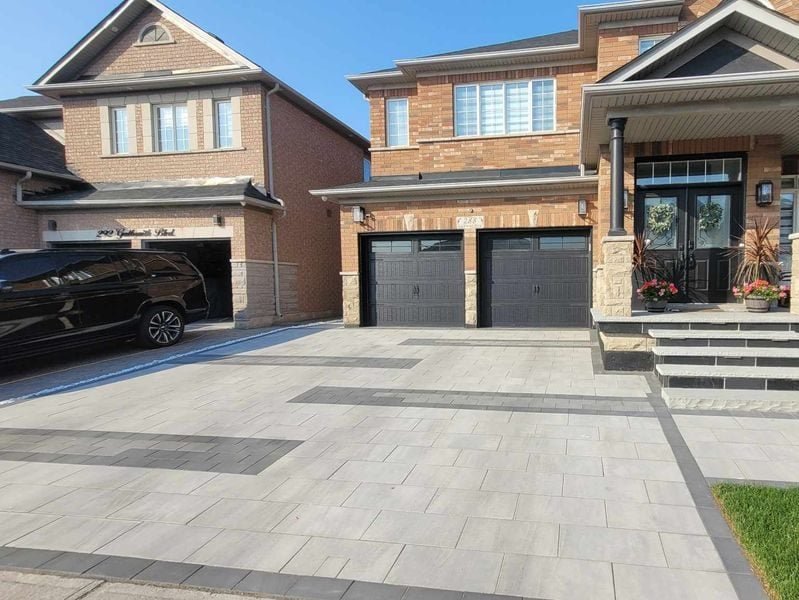
Interlocking with a diamond inlay.
Two-tone pavers laid in a diamond pattern with a charcoal border, over a fully excavated and compacted base.
Interlocking & Stonework →02 · Front entrance
A walkway that matches the drive.
The same pattern carried to the front door, with planting beds on both sides and lights set into the edge.
Landscaping →03 · Wraparound patio
One surface around the house.
Large-format pavers banded in charcoal, stepping with the walls of the house from the front to the backyard.
Patios →04 · Backyard
Fire pit, pergola and lighting.
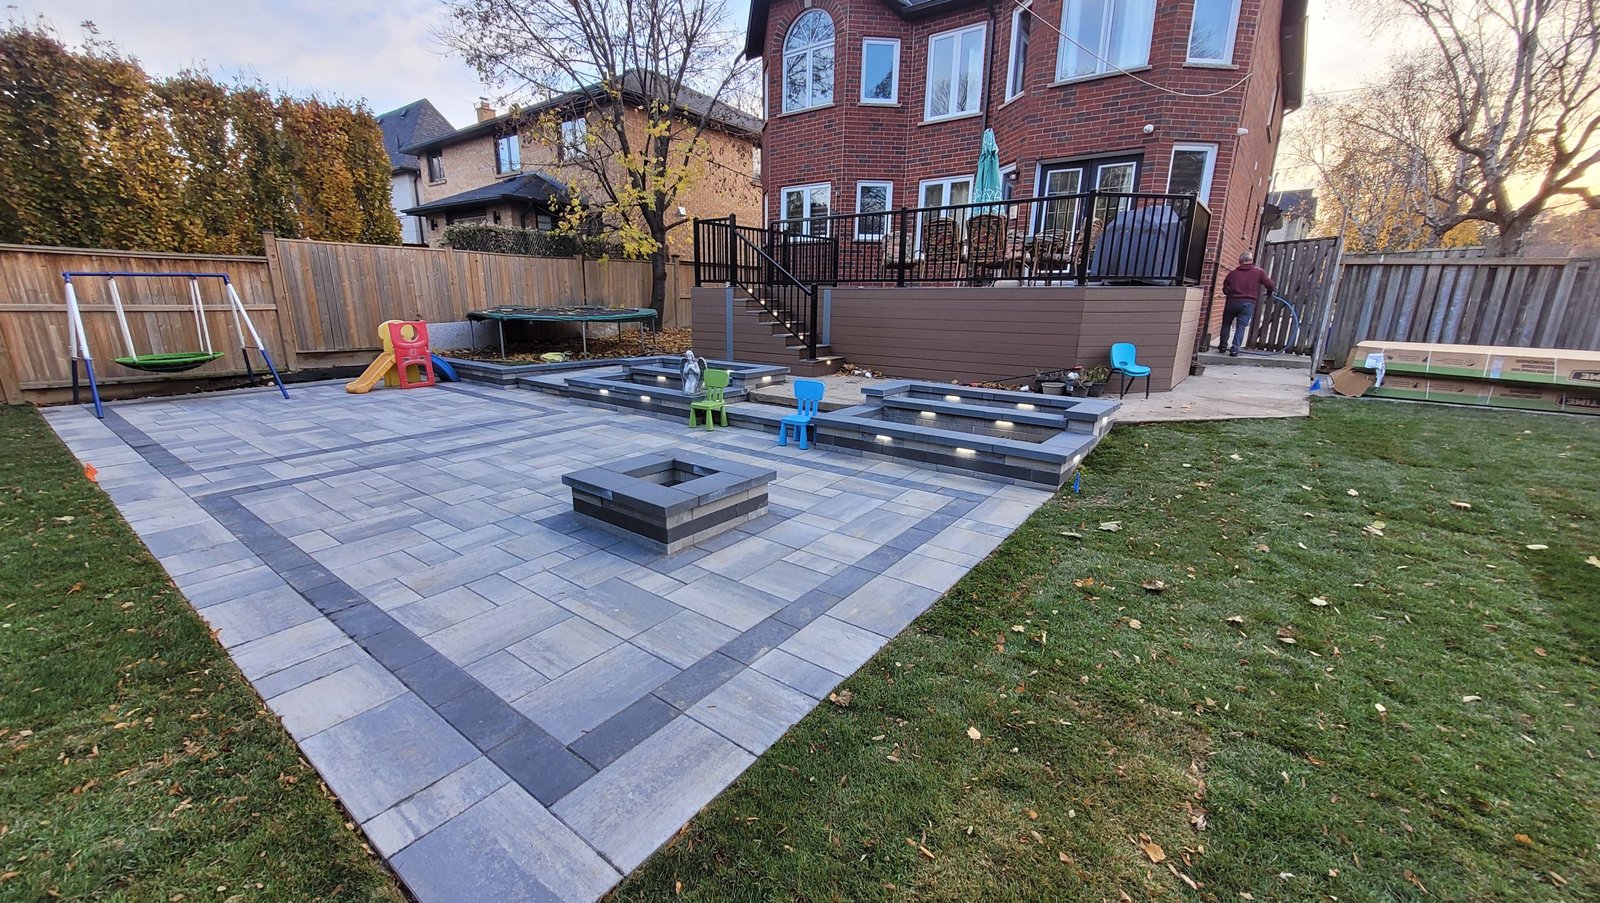
A sunken fire pit framed by built-in lights, with a pergola for shade beside it. Built for evenings like this one.
Pergolas & Lighting →Your project
Let’s plan yours.
Tell us what you’re thinking. We’ll visit, measure and give you a free, detailed quote.
How every project starts
See it in 3D.
Then we build it.
We model your yard with Unilock’s design software. You check the layout, materials and colours, ask for changes, and approve the plan before we dig.
About 3D design →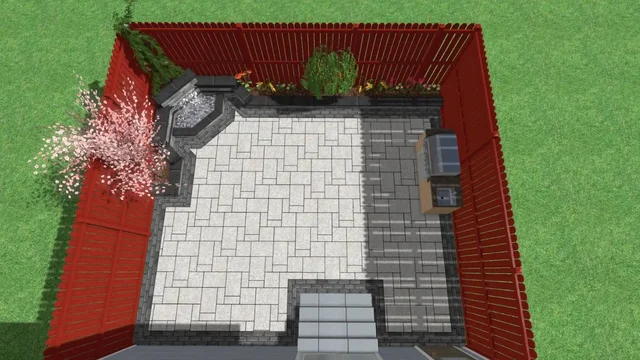
What we build
Front yard to back yard.
Interlocking & Stonework
Driveways, patios, walkways, steps, pool decks and retaining walls on a properly compacted base.
Explore →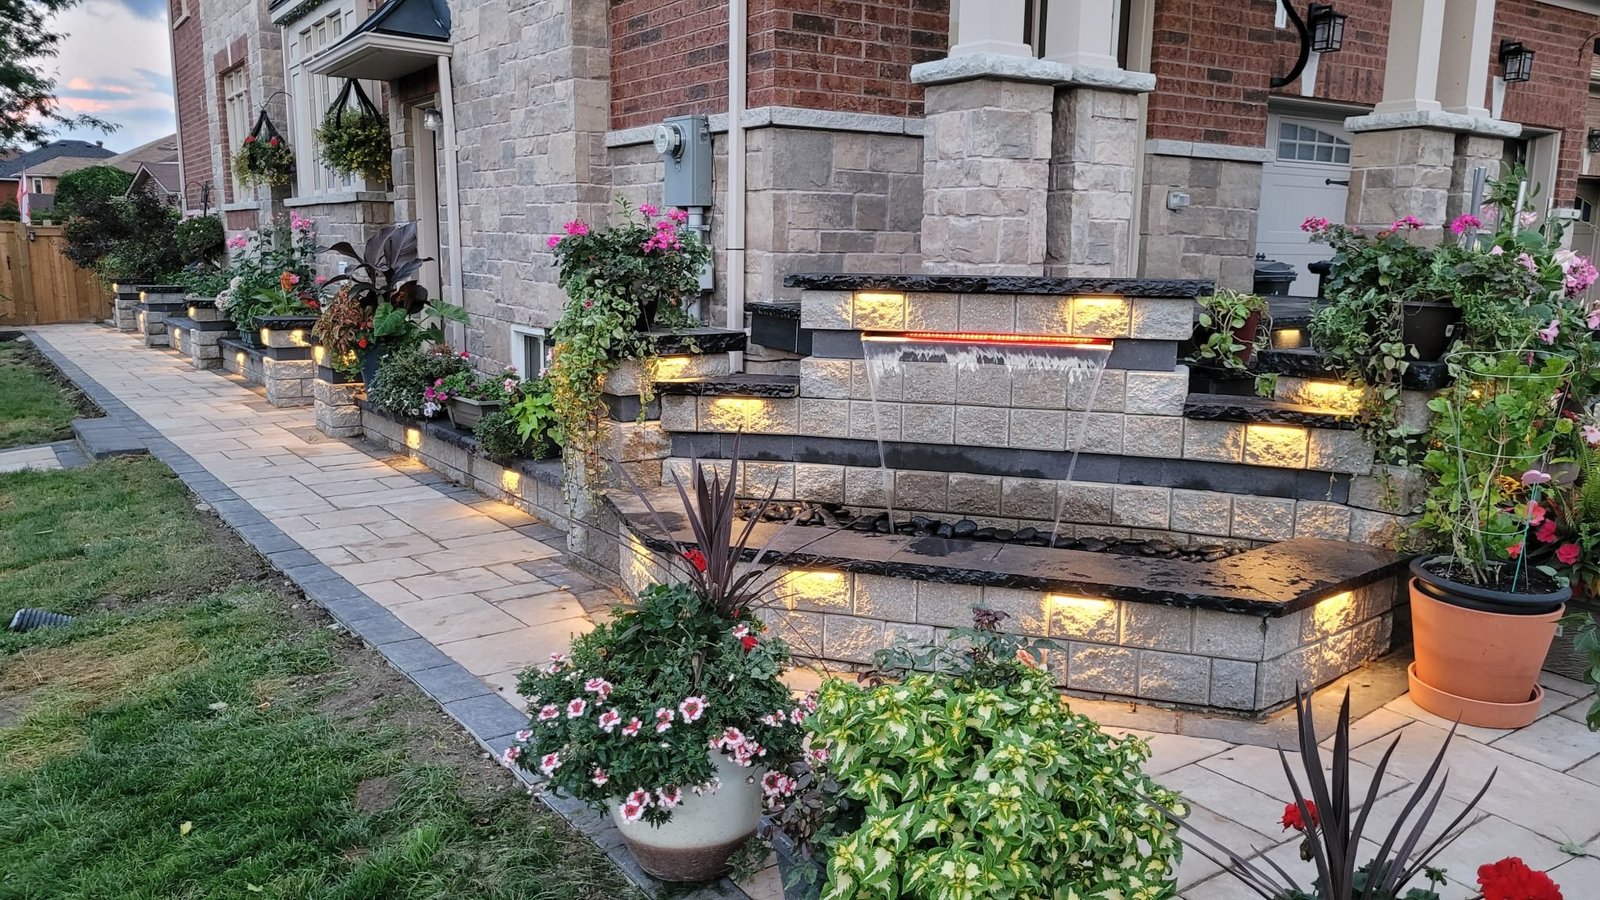
Landscaping
Design, flagstone, natural stone porches, sod and planting, lighting, fountains and fire features.
Explore →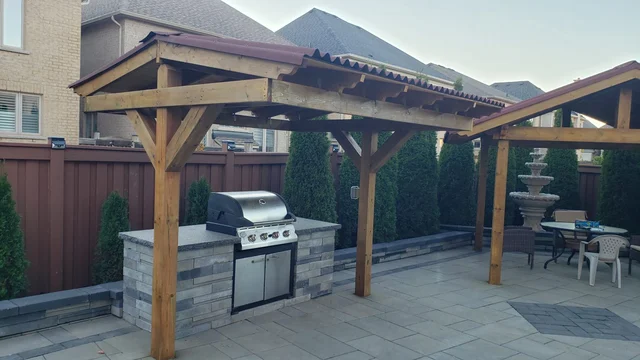
Outdoor Kitchens
Grill stations, stone counters, weatherproof cabinets and seating for Ontario seasons.
Explore →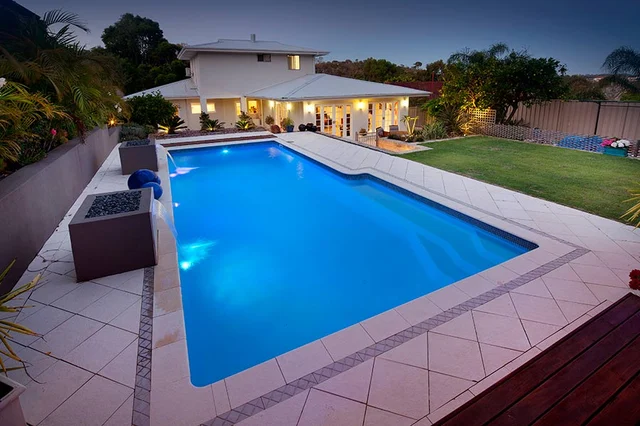
Pools
Custom pools designed together with the decking, lighting and landscape around them.
Explore →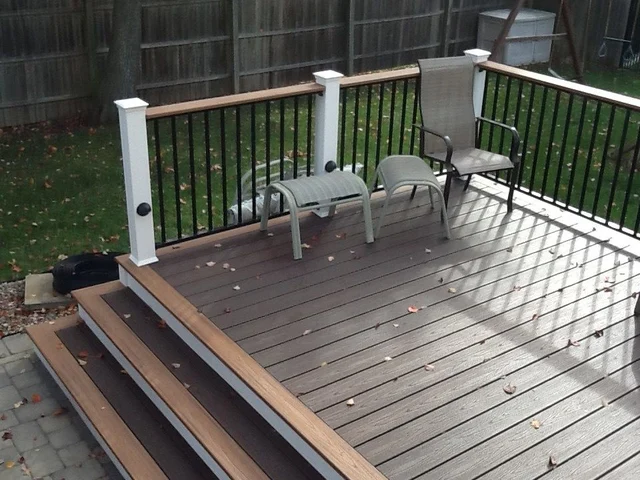
Decks, Pergolas & Gazebos
Wood and composite decks, pergolas and gazebos sized to your yard.
Explore →3D Design
See layout, materials and colours on a 3D model of your property before we dig.
Explore →Recent work
Projects
How it works
Three steps.
Estimate
Tell us what you have in mind. We visit, measure and give you a free, detailed quote.
Plan
We build a 3D model of the design so you can review materials and layout and make changes.
Build
Once every decision is final, our crew builds it, from excavation to the last light.
What kind of work do you do?
Landscape design and installation, interlocking and hardscaping, retaining walls, natural stone porches, pools, outdoor kitchens, decks, pergolas and gazebos. We take on residential and commercial projects.
How much will my project cost?
It depends on the size of the area, the complexity of the design, the materials you choose and the labour involved. We visit for free and give you a detailed written quote, so you know the number before anything starts.
How does the design process work?
It starts with a conversation about what you want, how you’ll use the space and your budget. From there we prepare a custom plan and a 3D model, and refine it with your input until you’re happy with it.
Do you offer eco-friendly options?
Yes. We can work with native plantings and rainwater harvesting systems, and help you choose materials that suit a lower-impact landscape.
How long will it take, and do you do maintenance?
Timelines depend on the size and complexity of the project, and we’ll give you a schedule with your quote. We also offer ongoing maintenance after the build.
Can I see your past work?
Yes. Browse our projects, and ask us for client references or a visit to a completed site.